Leave a Message

Thank you for your message. We will be in touch with you shortly.

6440 S 127th Pl
6440 S 127th Pl
6440 S 127th Pl
6440 S 127th Pl
6440 S 127th Pl
6440 S 127th Pl
6440 S 127th Pl
6440 S 127th Pl
6440 S 127th Pl
6440 S 127th Pl
6440 S 127th Pl
6440 S 127th Pl
6440 S 127th Pl
6440 S 127th Pl
6440 S 127th Pl
6440 S 127th Pl
6440 S 127th Pl
6440 S 127th Pl
6440 S 127th Pl
6440 S 127th Pl
6440 S 127th Pl
6440 S 127th Pl
6440 S 127th Pl
6440 S 127th Pl
6440 S 127th Pl
6440 S 127th Pl
6440 S 127th Pl
SEE ALL PHOTOS
6440 S 127th Pl
6440 S 127th Pl
6440 S 127th Pl
6440 S 127th Pl
6440 S 127th Pl
6440 S 127th Pl
6440 S 127th Pl
6440 S 127th Pl
6440 S 127th Pl
6440 S 127th Pl
6440 S 127th Pl
6440 S 127th Pl
6440 S 127th Pl
6440 S 127th Pl
6440 S 127th Pl
6440 S 127th Pl
6440 S 127th Pl
6440 S 127th Pl
6440 S 127th Pl
6440 S 127th Pl
6440 S 127th Pl
6440 S 127th Pl
6440 S 127th Pl
6440 S 127th Pl
6440 S 127th Pl
6440 S 127th Pl
6440 S 127th Pl
Provided by NWMLS, Listed by COMPASS
Sold

6440 S 127th Pl

6440 S 127th Place, Seattle, WA 98178

$735,000
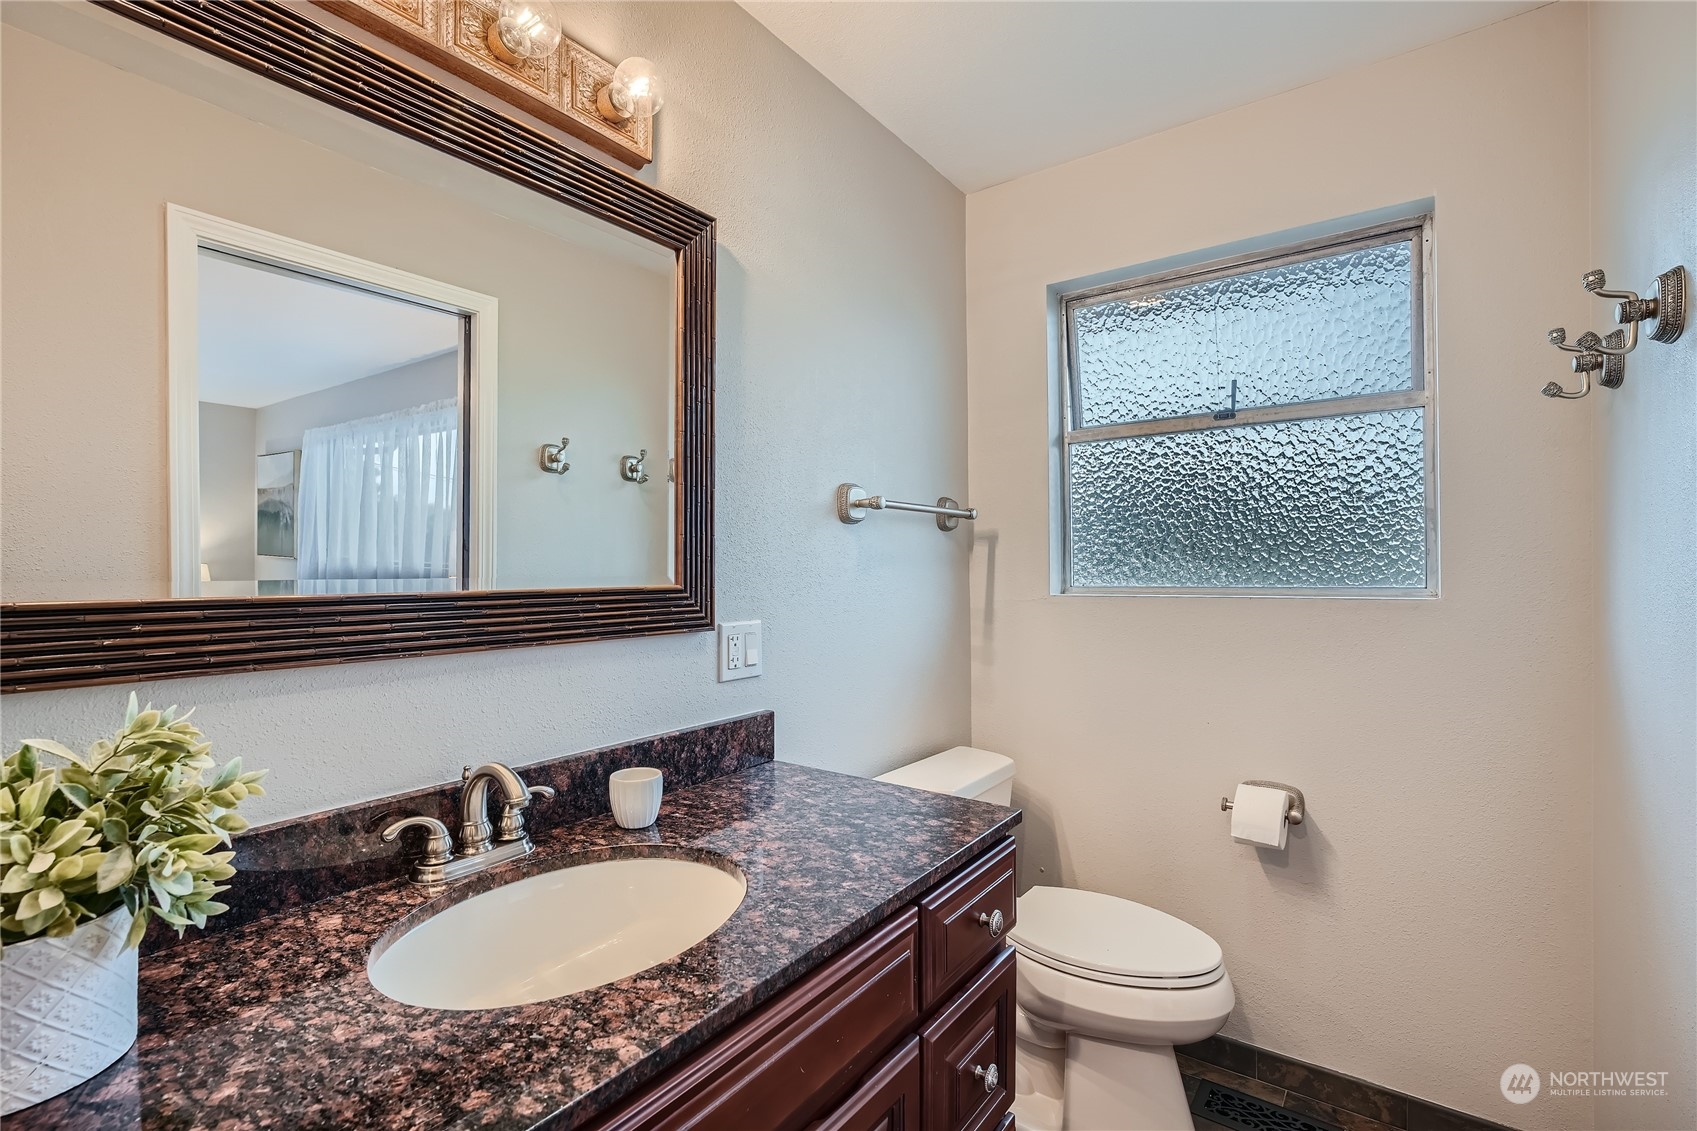
Welcome Home!! This well-maintained home features 4 bedrooms, 2.75 bath, primary bedroom with en-suite bath, living room, dining room, chef's kitchen with stainless steel appliances and granite countertops, family/rec room, refinished hardwood floors, 2 cozy fireplaces, vaulted ceilings, oversized two car garage with lots of storage, long driveway with plenty of parking and room for toy, fully fenced private back yard with patio and room for gardens and many more amenities. Freshly painted interior & exterior. Lower level easily converted to MIL / ADU / Short term rental with your finishing touches. Easy freeway access for Seattle, Eastside, Southend commutes. Minutes to shopping, parks, and entertainment. Must See!!

4
beds

3
baths

2,290 Sq.Ft. LIVING AREA

7,936 Sq.Ft. lot

Features & Amenities

Interior

  • total bedrooms4
  • Total bathrooms3
  • full bathrooms2
  • three quarter bathroom1
  • Flooring Hardwood, Laminate
  • Fireplace Wood Burning
  • APPLIANCES Dishwasher(s), Dryer(s), Refrigerator(s), Washer(s)
  • other interior Features Second Kitchen, Bath Off Primary, Double Pane/Storm Window, Dining Room, Fireplace, French Doors, Hardwood, Jetted Tub, Laminate, Vaulted Ceiling(s), Water Heater

Area & Lot

  • Status Sold
  • Living Area2,290 Sq.Ft.
  • Lot Area7,936 Sq.Ft.
  • MLS® ID2302631
  • TypeResidential
  • YEAR BUILT1960
  • Architecture StylesNorthwest Contemporary
  • View DescriptionTerritorial
  • Elementary SchoolBuyer To Verify
  • Middle SchoolBuyer To Verify
  • High SchoolBuyer To Verify
  • School DistrictRenton

Exterior

  • STORIES1
  • Garage Space2.0
  • water SourcePublic
  • roofMetal
  • lot featuresCurbs, Paved
  • parkingAttached Garage
  • HEAT TYPEForced Air
  • AIR CONDITIONINGNone
  • sewerSeptic Tank
  • SubstructurePoured Concrete
  • security FeaturesPartially Fenced
  • other exterior FeaturesCement Planked, Metal/Vinyl

Financial

  • Sales Price$735,000
  • Real Estate Tax $6,856/yr

Work With Us

Expert guidance. Genuine connection. Exceptional results—every step of the way. Experience Real Estate Connected.

Follow Me on Instagram