Leave a Message

Thank you for your message. We will be in touch with you shortly.

2386 215th Place SW
2386 215th Place SW
2386 215th Place SW
2386 215th Place SW
2386 215th Place SW
2386 215th Place SW
2386 215th Place SW
2386 215th Place SW
2386 215th Place SW
2386 215th Place SW
2386 215th Place SW
2386 215th Place SW
2386 215th Place SW
2386 215th Place SW
2386 215th Place SW
2386 215th Place SW
2386 215th Place SW
2386 215th Place SW
2386 215th Place SW
2386 215th Place SW
2386 215th Place SW
2386 215th Place SW
2386 215th Place SW
2386 215th Place SW
2386 215th Place SW
2386 215th Place SW
2386 215th Place SW
2386 215th Place SW
2386 215th Place SW
2386 215th Place SW
2386 215th Place SW
2386 215th Place SW
2386 215th Place SW
2386 215th Place SW
2386 215th Place SW
2386 215th Place SW
2386 215th Place SW
SEE ALL PHOTOS
2386 215th Place SW
2386 215th Place SW
2386 215th Place SW
2386 215th Place SW
2386 215th Place SW
2386 215th Place SW
2386 215th Place SW
2386 215th Place SW
2386 215th Place SW
2386 215th Place SW
2386 215th Place SW
2386 215th Place SW
2386 215th Place SW
2386 215th Place SW
2386 215th Place SW
2386 215th Place SW
2386 215th Place SW
2386 215th Place SW
2386 215th Place SW
2386 215th Place SW
2386 215th Place SW
2386 215th Place SW
2386 215th Place SW
2386 215th Place SW
2386 215th Place SW
2386 215th Place SW
2386 215th Place SW
2386 215th Place SW
2386 215th Place SW
2386 215th Place SW
2386 215th Place SW
2386 215th Place SW
2386 215th Place SW
2386 215th Place SW
2386 215th Place SW
2386 215th Place SW
2386 215th Place SW
Provided by NWMLS, Listed by Windermere Real Estate RBI
Sold

2386 215th Place SW

2386 215th Place SW, Brier, WA 98036

$1,100,000
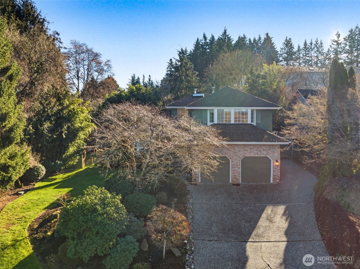
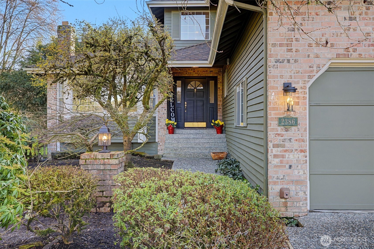
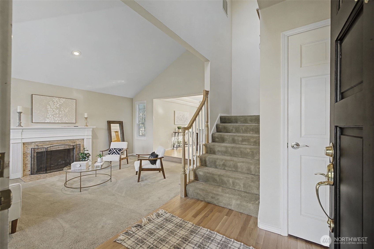
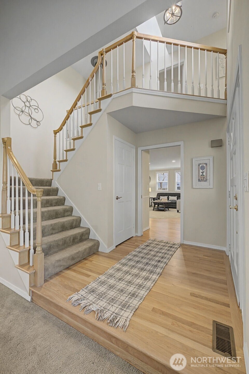
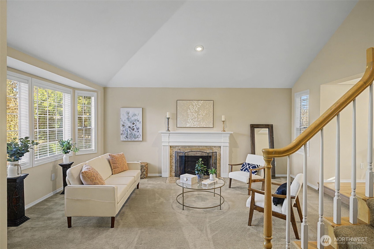
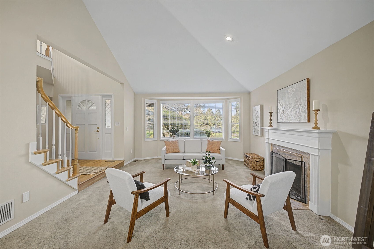
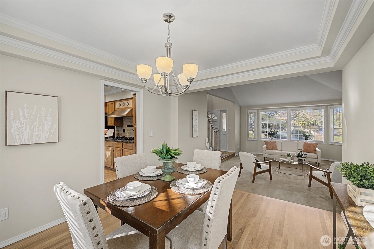
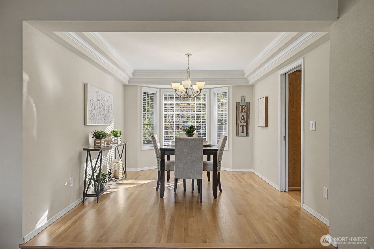
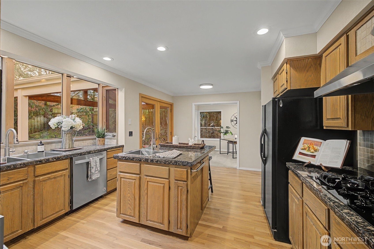
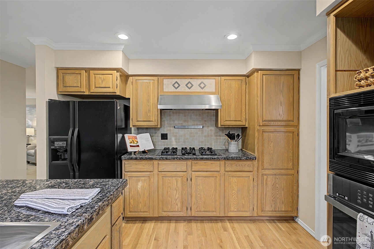
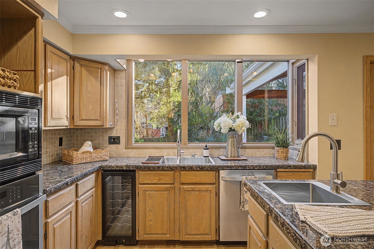
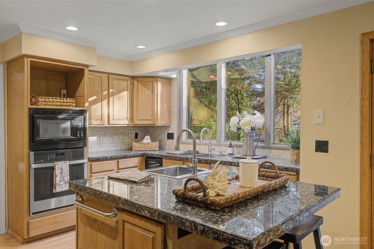
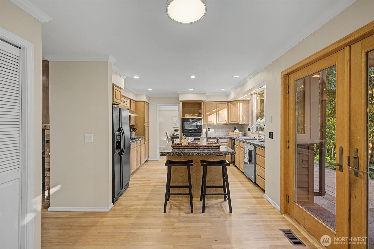
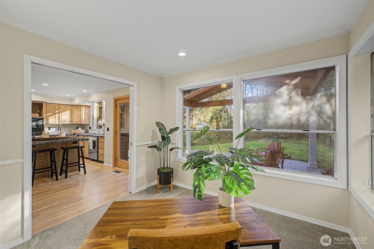
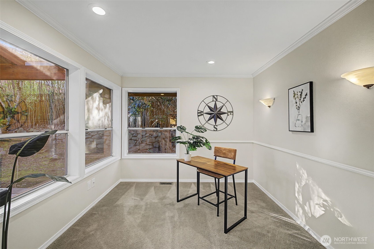
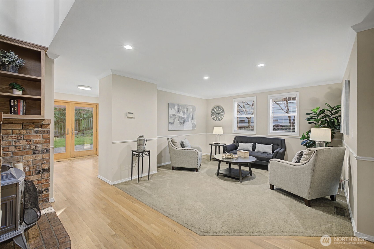
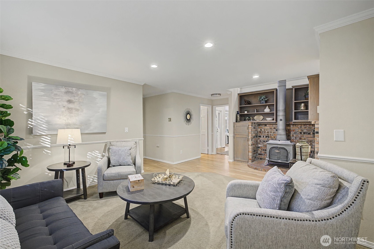
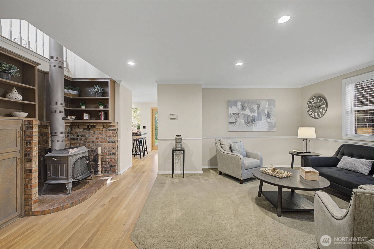
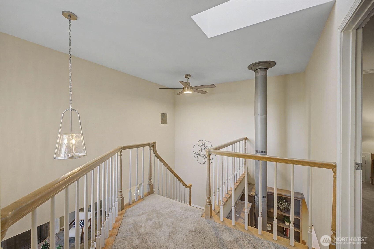
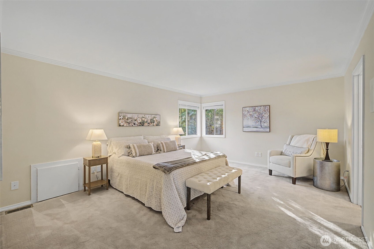
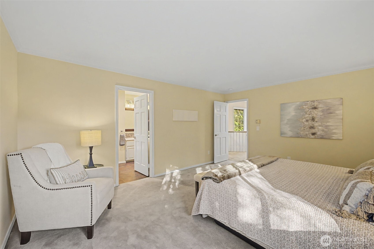
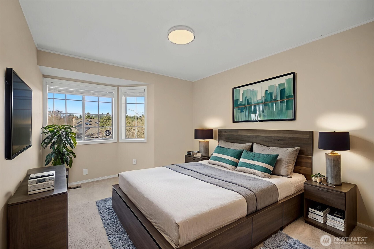
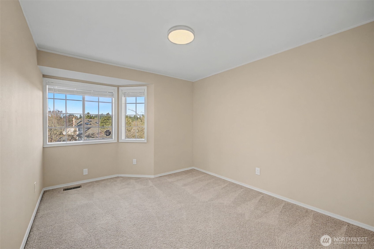
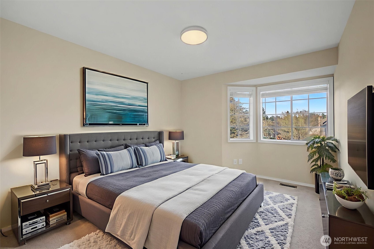
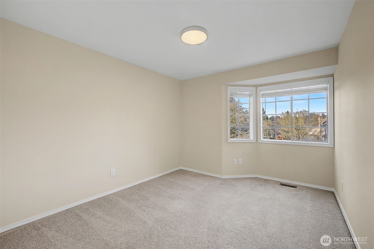
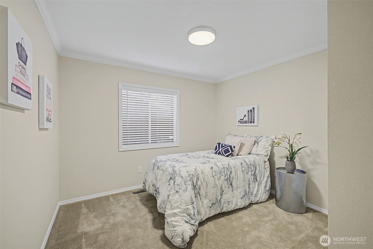
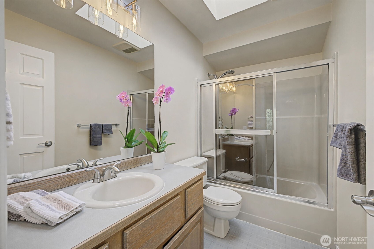
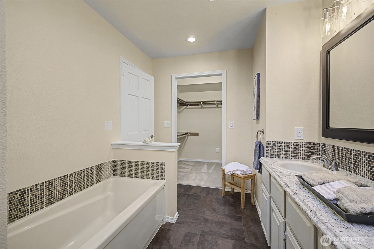
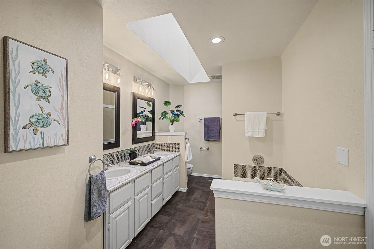
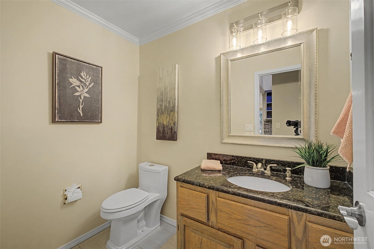
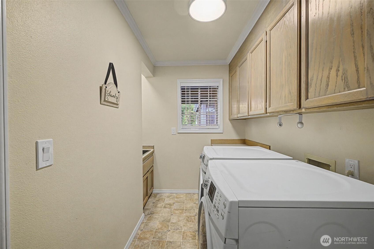
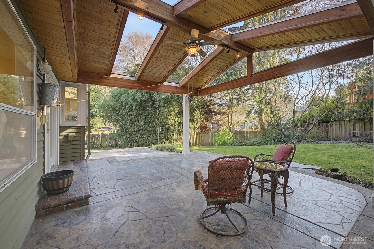
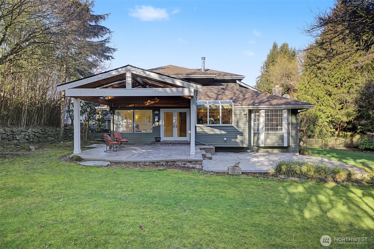
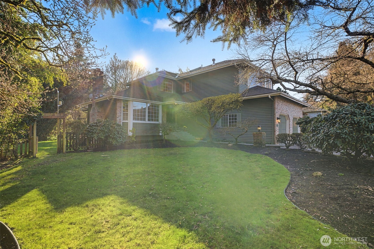
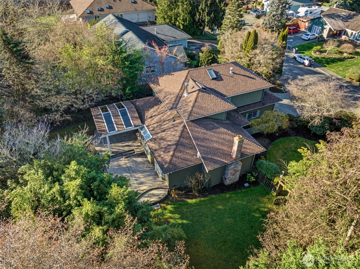
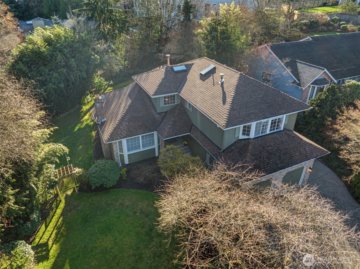
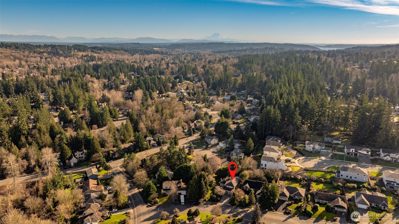
Lovely Brierwood Gem! This beautifully maintained home features 4 bedrooms and 2.5 baths, including a convenient Main Level Bedroom ideal for guests or multigenerational living. Enjoy formal living and dining spaces along with a spacious family room anchored by a cozy wood burning fireplace--perfect for everyday comfort and entertaining. Formal living room has vaulted ceilings and a gas fireplace. There are skylights through the home adding a natural lit feel throughout. The bright, open kitchen offers granite counters, a large island with prep sink, and a gas cooktop for the home chef. French doors lead to a stunning covered stamped concrete patio, creating seamless year round indoor outdoor living. The patio is also wired for a hot tub and plumbed for gas bbq. A light filled office/den just off the kitchen provides an excellent work from home space. Find an oversized utility room completed with new stainless steel sink and access to the 2 car garage. Upstairs, the generous primary suite includes a luxurious five piece bath and 2 other well appointed bedrooms. Newly refinished hardwood floors add warmth and elegance throughout the home. Outside, the well manicured yard with mature trees and plantings offers a peaceful retreat for spring and summer enjoyment.

4
beds

3
baths

2,413 Sq.Ft. LIVING AREA

0.29 Acres lot

Dori Glass

Dori Glass

Features & Amenities

Interior

  • total bedrooms4
  • Total bathrooms3
  • full bathrooms2
  • half bathroom1
  • Flooring Hardwood, Laminate, Carpet
  • Fireplace Gas, Wood Burning
  • APPLIANCES Dishwasher, Disposal, Dryer, Refrigerator, Stove(s)/Range(s), Washer
  • other interior Features Bath Off Primary, Ceiling Fan(s), Dining Room, Fireplace, Skylight(s), Sprinkler System, Vaulted Ceiling(s), Walk-In Closet(s), Water Heater

Area & Lot

  • Status Sold
  • Date Sold March 5, 2026
  • Living Area2,413 Sq.Ft.
  • Total Area2,413 Sq.Ft.
  • Lot Area0.29 Acres
  • MLS® ID2469393
  • TypeResidential
  • YEAR BUILT1986
  • NeighborhoodLynnwood
  • View DescriptionTerritorial
  • Elementary SchoolBrier Elem
  • Middle SchoolBuyer To Verify
  • High SchoolMountlake Terrace Hi
  • School DistrictEdmonds

Exterior

  • STORIES2
  • water SourcePublic
  • roofComposition
  • lot featuresCul-De-Sac, Curbs, Paved, Sidewalk
  • parkingAttached Garage
  • HEAT TYPEForced Air
  • AIR CONDITIONINGNone
  • sewerSewer Connected
  • SubstructurePoured Concrete
  • security FeaturesPartially Fenced
  • other exterior FeaturesBrick, Wood, Wood Products

Financial

  • Sales Price$1,100,000
  • Real Estate Tax $7,141/yr
View Virtual Tour

Lynnwood

A welcoming city in Snohomish County approximately 16 miles north of Seattle.

Explore

Work With Us

Expert guidance. Genuine connection. Exceptional results—every step of the way. Experience Real Estate Connected.

Follow Me on Instagram