Leave a Message

Thank you for your message. We will be in touch with you shortly.

14532 56th Ave SE
14532 56th Ave SE
14532 56th Ave SE
14532 56th Ave SE
14532 56th Ave SE
14532 56th Ave SE
14532 56th Ave SE
14532 56th Ave SE
14532 56th Ave SE
14532 56th Ave SE
14532 56th Ave SE
14532 56th Ave SE
14532 56th Ave SE
14532 56th Ave SE
14532 56th Ave SE
14532 56th Ave SE
14532 56th Ave SE
14532 56th Ave SE
14532 56th Ave SE
14532 56th Ave SE
14532 56th Ave SE
14532 56th Ave SE
14532 56th Ave SE
14532 56th Ave SE
14532 56th Ave SE
14532 56th Ave SE
SEE ALL PHOTOS
14532 56th Ave SE
14532 56th Ave SE
14532 56th Ave SE
14532 56th Ave SE
14532 56th Ave SE
14532 56th Ave SE
14532 56th Ave SE
14532 56th Ave SE
14532 56th Ave SE
14532 56th Ave SE
14532 56th Ave SE
14532 56th Ave SE
14532 56th Ave SE
14532 56th Ave SE
14532 56th Ave SE
14532 56th Ave SE
14532 56th Ave SE
14532 56th Ave SE
14532 56th Ave SE
14532 56th Ave SE
14532 56th Ave SE
14532 56th Ave SE
14532 56th Ave SE
14532 56th Ave SE
14532 56th Ave SE
14532 56th Ave SE
Provided by NWMLS, Listed by COMPASS
Sold

14532 56th Ave SE

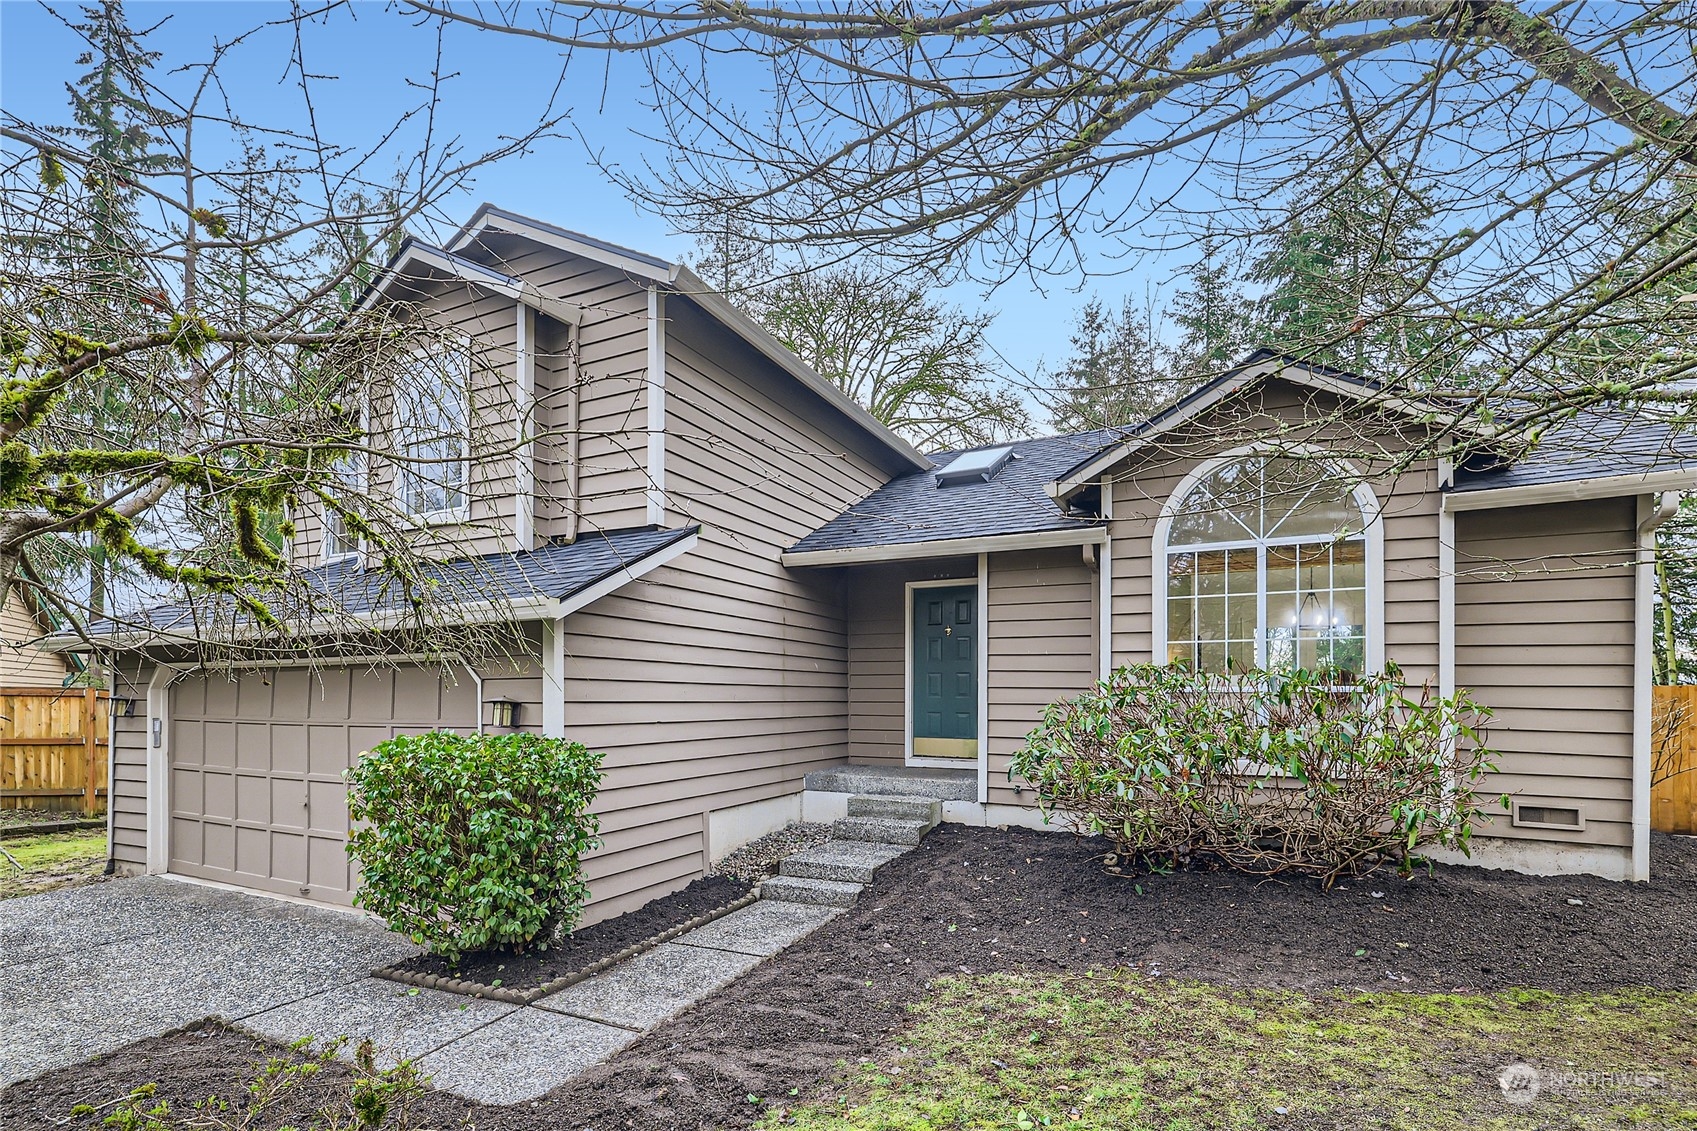
14532 56th Avenue SE, Everett, WA 98208

$846,000
Welcome to this charming tri-level home in the coveted Silver Firs neighborhood. This home features an open floor plan, vaulted ceilings, and plenty of natural light. The large primary bedroom includes an updated ensuite bath and walk-in closet. The home has been tastefully updated with fresh paint, new carpet, new LVP flooring, updated lighting, and a new roof. Step outside onto the new entertainment-sized deck, where you can unwind and enjoy the expansive private yard compete with a garden shed Whether you're hosting a barbecue or simply relaxing, this outdoor space is perfect for all your needs. Located near Willis Tucker Park, walking trails, and more. This home is move-in ready for you!

3
beds

3
baths

1,622 Sq.Ft. LIVING AREA

8,712 Sq.Ft. lot

Features & Amenities

Interior

  • total bedrooms3
  • Total bathrooms3
  • full bathrooms2
  • half bathroom1
  • Flooring Vinyl Plank, Carpet
  • APPLIANCES Dishwasher(s), Dryer(s), Disposal, Microwave(s), Refrigerator(s), Stove(s)/Range(s), Washer(s)
  • other interior Features Bath Off Primary, Dining Room, Security System, Skylight(s), Vaulted Ceiling(s), Walk-In Closet(s), Wall to Wall Carpet

Area & Lot

  • Status Sold
  • Living Area1,622 Sq.Ft.
  • Lot Area8,712 Sq.Ft.
  • MLS® ID2319375
  • TypeResidential
  • YEAR BUILT1989
  • Elementary SchoolSilver Firs Elem
  • Middle SchoolGateway Mid
  • High SchoolHenry M. Jackson Hig
  • School DistrictEverett

Exterior

  • STORIES3
  • Garage Space2.0
  • water SourcePublic
  • roofComposition
  • lot featuresCul-De-Sac, Curbs, Dead End Street, Paved, Secluded, Sidewalk
  • parkingAttached Garage
  • HEAT TYPEForced Air
  • AIR CONDITIONINGNone
  • sewerSewer Connected
  • SubstructurePoured Concrete
  • other exterior FeaturesWood

Financial

  • Sales Price$846,000
  • Real Estate Tax $5,839/yr
  • HOA $250/yr

Work With Us

Expert guidance. Genuine connection. Exceptional results—every step of the way. Experience Real Estate Connected.

Follow Me on Instagram