Leave a Message

Thank you for your message. We will be in touch with you shortly.

121 28th Avenue S
121 28th Avenue S
121 28th Avenue S
121 28th Avenue S
121 28th Avenue S
121 28th Avenue S
121 28th Avenue S
121 28th Avenue S
121 28th Avenue S
121 28th Avenue S
121 28th Avenue S
121 28th Avenue S
121 28th Avenue S
121 28th Avenue S
121 28th Avenue S
121 28th Avenue S
121 28th Avenue S
121 28th Avenue S
121 28th Avenue S
121 28th Avenue S
121 28th Avenue S
121 28th Avenue S
121 28th Avenue S
121 28th Avenue S
121 28th Avenue S
121 28th Avenue S
121 28th Avenue S
121 28th Avenue S
121 28th Avenue S
121 28th Avenue S
121 28th Avenue S
121 28th Avenue S
121 28th Avenue S
SEE ALL PHOTOS
121 28th Avenue S
121 28th Avenue S
121 28th Avenue S
121 28th Avenue S
121 28th Avenue S
121 28th Avenue S
121 28th Avenue S
121 28th Avenue S
121 28th Avenue S
121 28th Avenue S
121 28th Avenue S
121 28th Avenue S
121 28th Avenue S
121 28th Avenue S
121 28th Avenue S
121 28th Avenue S
121 28th Avenue S
121 28th Avenue S
121 28th Avenue S
121 28th Avenue S
121 28th Avenue S
121 28th Avenue S
121 28th Avenue S
121 28th Avenue S
121 28th Avenue S
121 28th Avenue S
121 28th Avenue S
121 28th Avenue S
121 28th Avenue S
121 28th Avenue S
121 28th Avenue S
121 28th Avenue S
121 28th Avenue S
Courtesy of Windermere RE North, Inc.
Sold

121 28th Avenue S

121 28th Avenue S, Seattle, WA 98144

$835,000
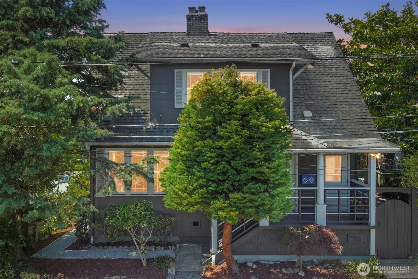
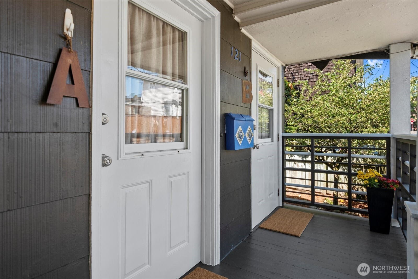
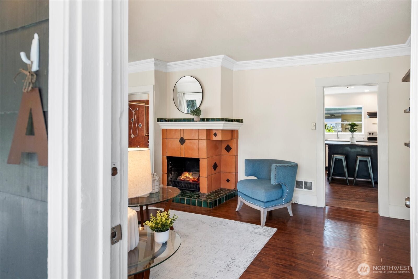
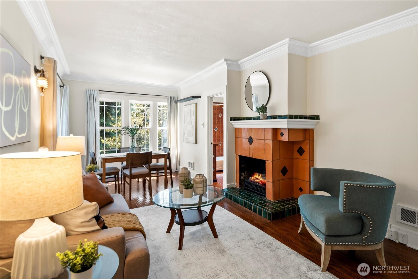
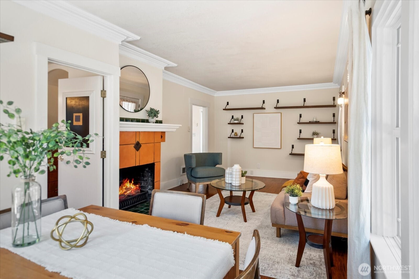
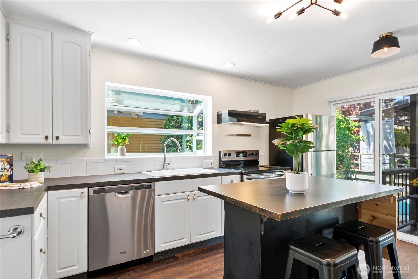
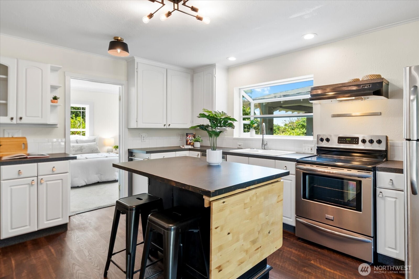
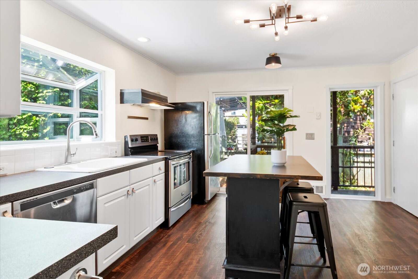
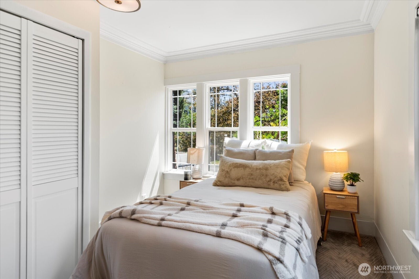
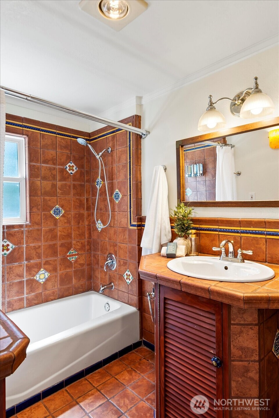
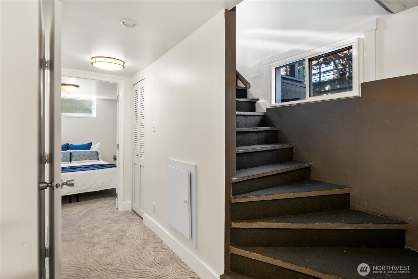
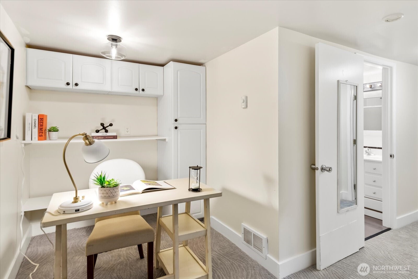
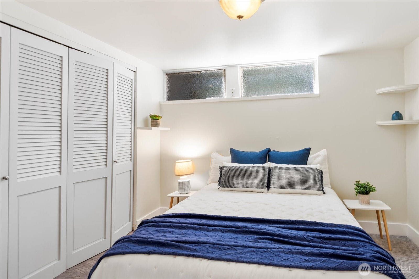
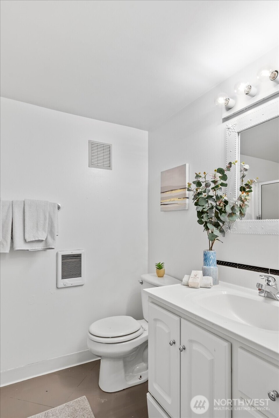
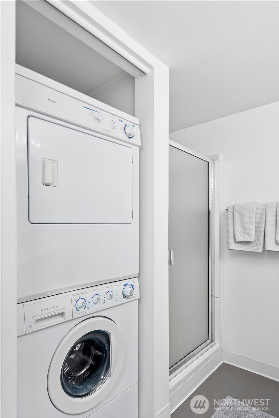
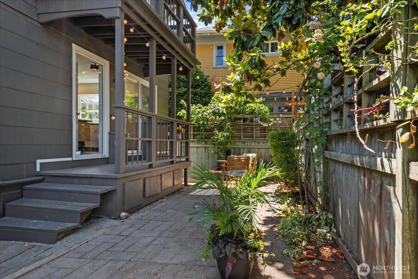
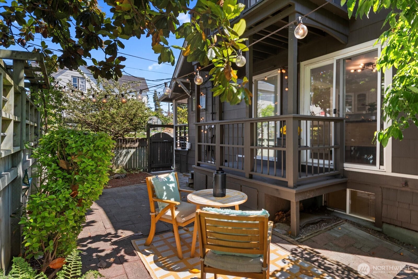
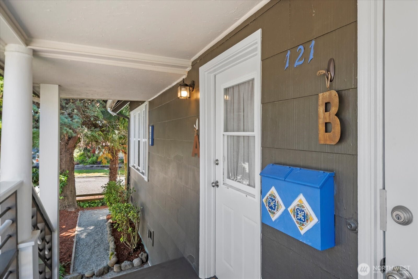
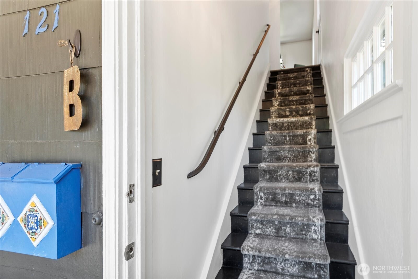
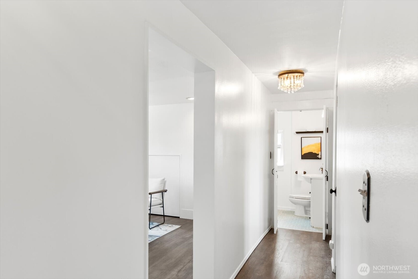
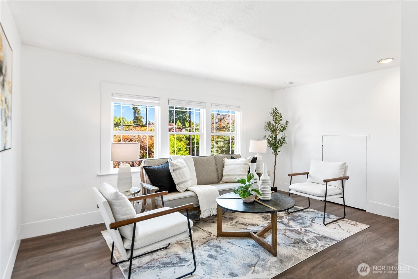
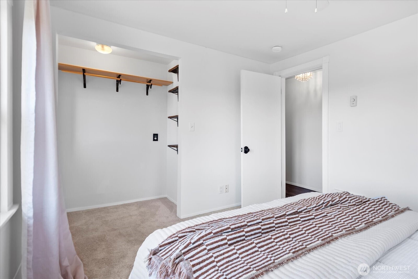
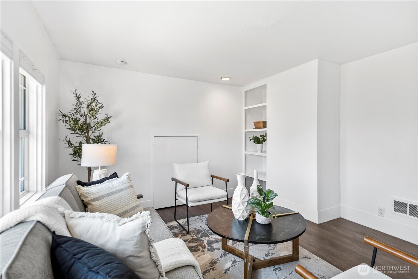
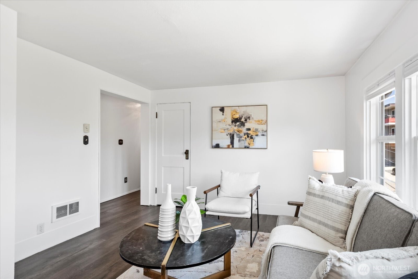
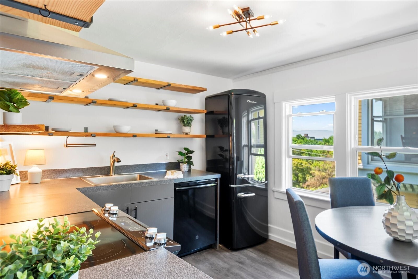
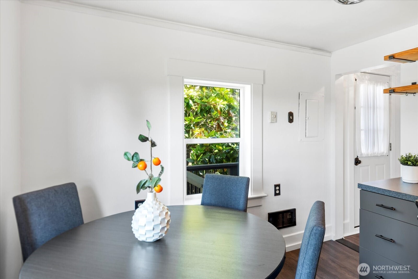
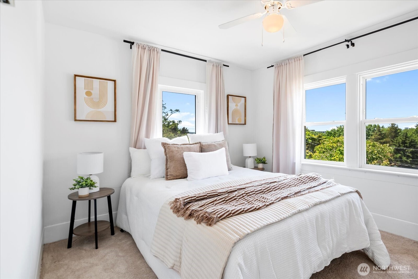
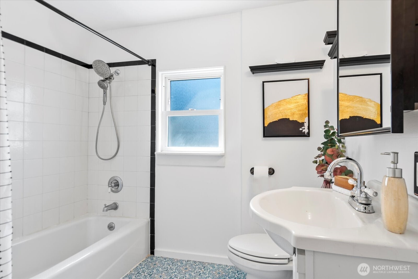
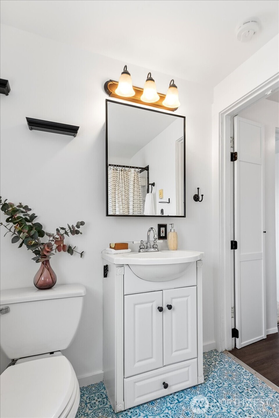
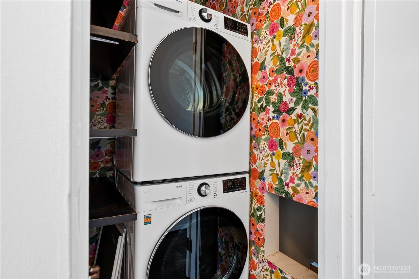
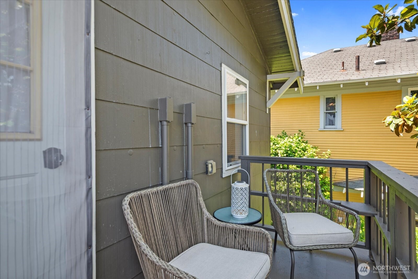
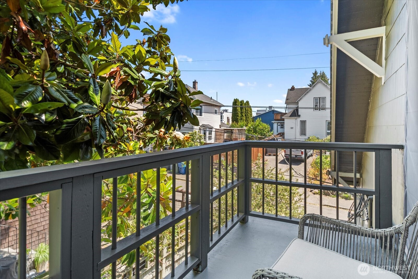
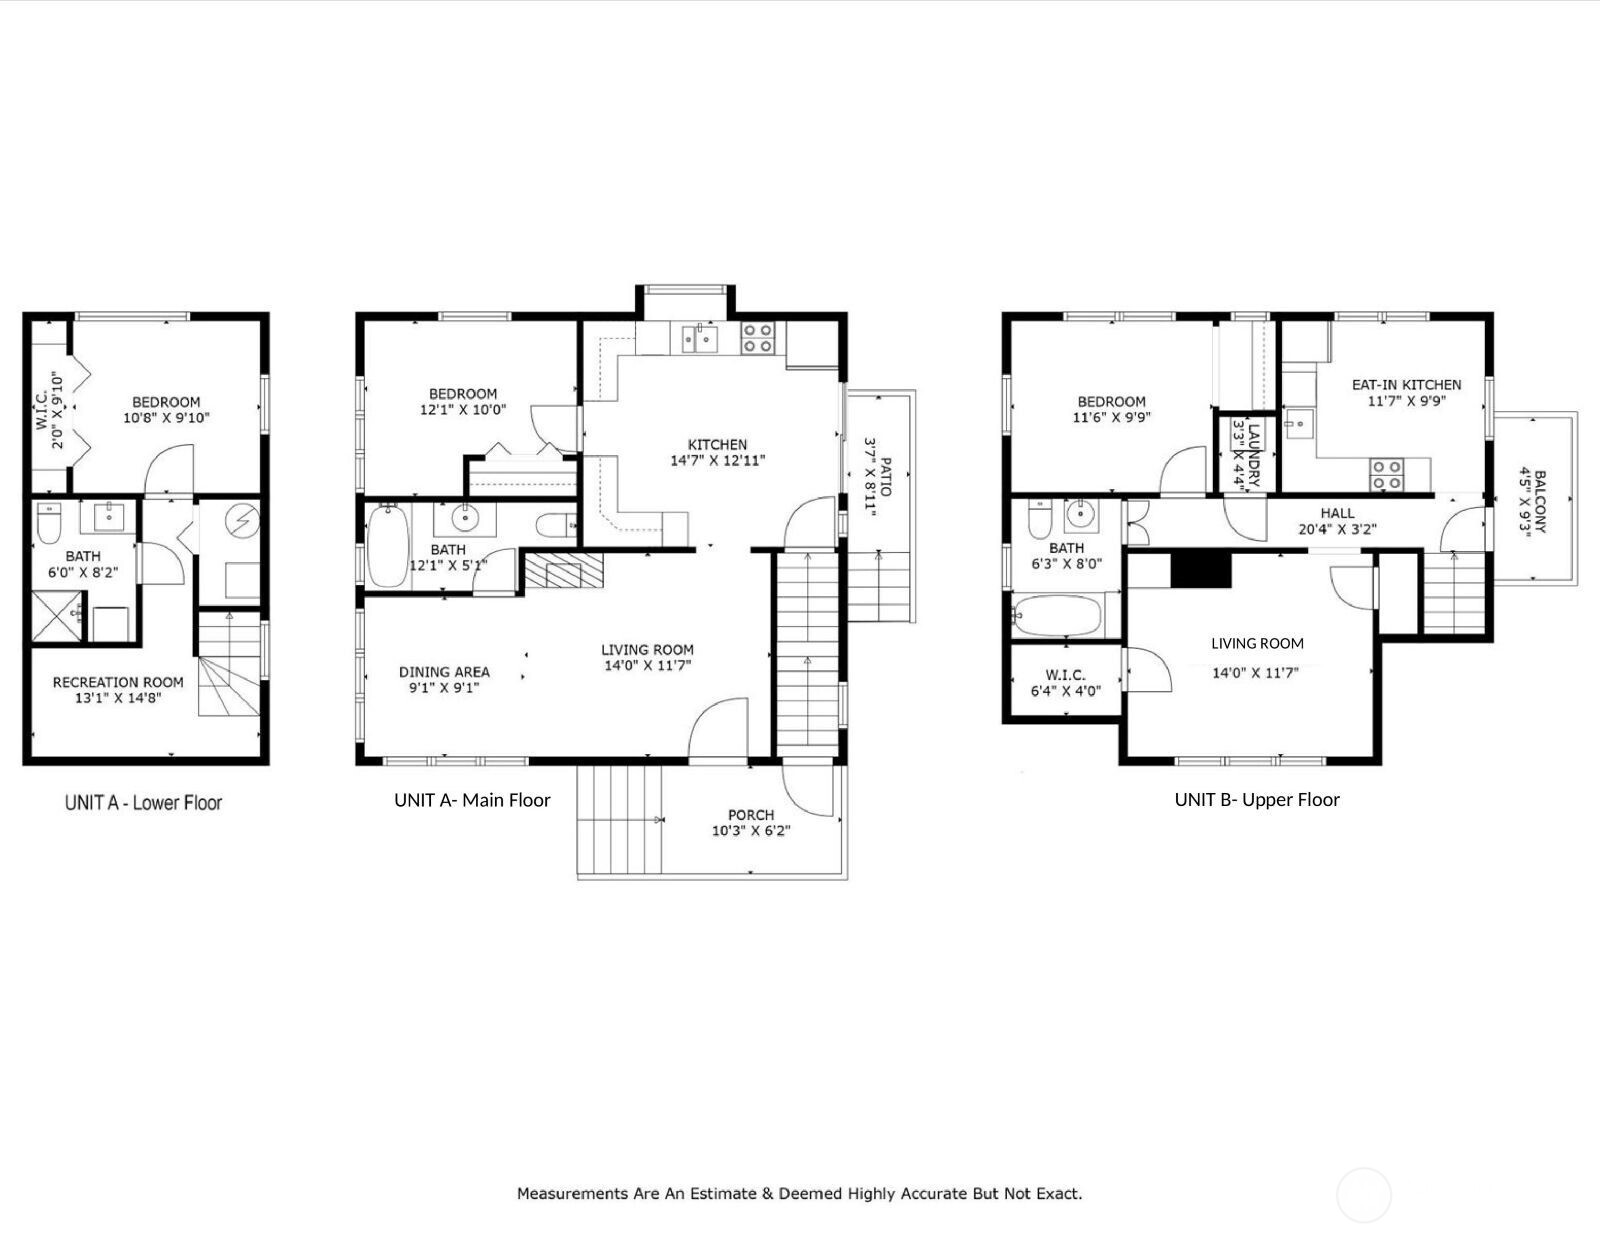
Light-filled Craftsman LEGAL DUPLEX on quiet street in Leschi Heights brims w/vintage details & convenient updates. Replaced roof, windows, systems, paint, lighting & flooring. Unit A: main flr entry, sunny living+dining rm, huge kitchen w/stainless appliances, 2bdrm/2ba, office space & lots of storage. Opens to fenced courtyard w/plants, raised garden space & leafy canopy - no grass to mow! Unit B: enjoy city & mountain views w/upstairs privacy. 1bdrm/1ba, kitchen w/open shelving & newer appliances leads to peaceful outdoor balcony. Laundry in each unit. Perfect for multigenerational living, owner occupancy or investment. WalkScore is 87 - minutes to coffee, restaurants, brewery, transit & Leschi waterfront. Pre-inspected & sewer scoped.

3
beds

3
baths

1,770 Sq.Ft. LIVING AREA

1,900 Sq.Ft. lot

Dori Glass

Dori Glass

Features & Amenities

Interior

  • total bedrooms3
  • Total bathrooms3
  • full bathrooms2
  • three quarter bathroom1
  • Flooring Ceramic Tile, Laminate, Vinyl, Vinyl Plank, Carpet
  • APPLIANCES Dishwasher(s), Disposal, Dryer(s), Refrigerator(s), Stove(s)/Range(s), Washer(s)
  • other interior Features Second Kitchen, Ceiling Fan(s), Double Pane/Storm Window, Dining Room, Water Heater

Area & Lot

  • Status Sold
  • Date Sold September 19, 2025
  • Living Area1,770 Sq.Ft.
  • Total Area1,770 Sq.Ft.
  • Lot Area1,900 Sq.Ft.
  • MLS® ID2396284
  • TypeResidential
  • YEAR BUILT1919
  • View DescriptionCity, Mountain(s), Territorial
  • Elementary SchoolLeschi
  • Middle SchoolMeany Mid
  • High SchoolGarfield High
  • School DistrictSeattle

Exterior

  • STORIES2
  • water SourcePublic
  • roofComposition
  • lot featuresCorner Lot, Curbs, Paved, Sidewalk
  • parkingNone
  • HEAT TYPEWall Unit(s)
  • AIR CONDITIONINGWindow Unit(s)
  • sewerSewer Connected
  • SubstructurePoured Concrete
  • security FeaturesFully Fenced
  • other exterior FeaturesWood

Financial

  • Sales Price$835,000
  • Real Estate Tax $7,200/yr
View Virtual Tour

Work With Us

Expert guidance. Genuine connection. Exceptional results—every step of the way. Experience Real Estate Connected.

Follow Me on Instagram